
By carefully planning your space layout, you can substantially reduce your home’s energy needs. Placing windows and doors for cross-ventilation promotes natural airflow and cuts down on the need for fans or air conditioning. Grouping rooms to maximize sunlight and shade helps harness passive heating and cooling, while thoughtful orientation and insulation keep your home warm in winter and cool in summer. Keep exploring to discover more ways to make your home both comfortable and energy-efficient.
Key Takeaways
- Proper space layout promotes natural ventilation and airflow, reducing reliance on mechanical cooling systems.
- Strategic placement of windows and outdoor areas maximizes sunlight for passive heating and minimizes heat gain.
- Building orientation and insulation optimize passive energy use across seasons, lowering overall energy demand.
- Designing shaded outdoor spaces and minimizing unnecessary spaces decrease cooling and heating needs.
- Incorporating passive design principles creates environmentally responsive homes that reduce energy consumption.
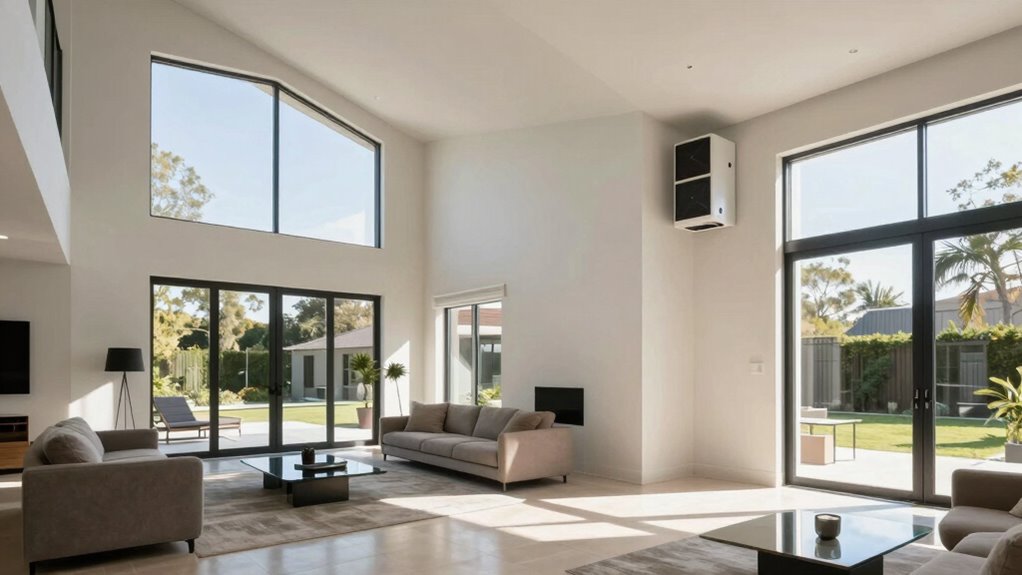
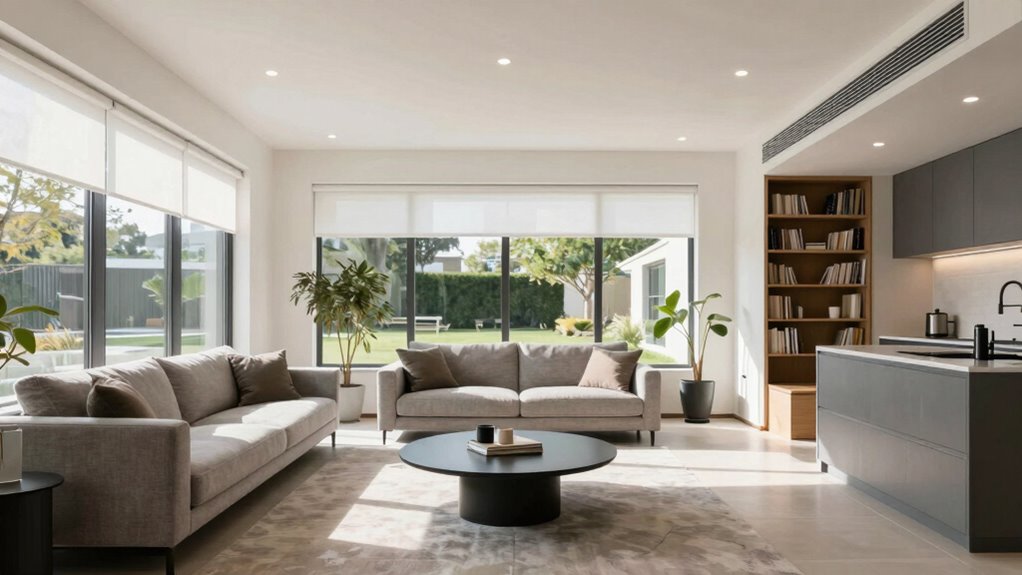
Effective space planning plays a crucial role in lowering your home’s energy demand. Properly planned spaces facilitate better airflow, reducing the need for air conditioning or fans. When you design your home with cross-ventilation in mind, placing windows and vents opposite each other, you create a natural breeze that cools your rooms without mechanical help. This means you can keep your home comfortable even during warm days without relying heavily on energy-intensive cooling systems. Additionally, strategic placement of doors and open floor plans can promote air circulation, helping to regulate indoor temperatures naturally. By improving ventilation efficiency, you not only save energy but also improve indoor air quality, making your home healthier and more comfortable. Incorporating natural ventilation strategies into your design can significantly optimize airflow and reduce reliance on mechanical cooling. Your choice of space layout directly impacts how effectively your home uses natural resources. For example, grouping living spaces where sunlight is most needed and designing shaded areas for outdoor relaxation can minimize heat gain in summer and maximize warmth in winter. Proper insulation in conjunction with space planning ensures that your home retains heat during colder months and stays cooler when it’s hot outside, further reducing energy use for heating and cooling. A well-thought-out space efficiency plan can also help minimize unnecessary energy waste by reducing the need for excessive heating or cooling. When combined with thoughtful building orientation, these strategies can maximize passive energy savings. Creating a home that is environmentally responsive allows it to adapt better to seasonal changes, thereby reducing overall energy consumption. Making use of passive design principles can enhance these benefits, enabling your home to operate more sustainably and efficiently. The goal is to create a space that responds dynamically to the environment, reducing reliance on energy-consuming systems.
natural cross ventilation window vents
As an affiliate, we earn on qualifying purchases.
As an affiliate, we earn on qualifying purchases.
Frequently Asked Questions
How Does Furniture Placement Influence Energy Efficiency?
Your furniture arrangement directly influences energy efficiency by optimizing space and natural light. Proper placement allows sunlight to warm your home during winter, reducing heating needs, and enhances airflow for cooling in summer. By thoughtfully arranging furniture, you improve space utilization, minimize the need for artificial lighting, and boost overall energy savings. Effective space optimization through strategic furniture placement makes your home more comfortable and eco-friendly.
Can Space Planning Impact Heating and Cooling Costs?
Yes, space planning can considerably impact your heating and cooling costs. By optimizing insulation and strategically placing furniture, you can improve insulation efficiency, reducing heat loss or gain. Incorporate window shading to block excessive sunlight during summer and allow warmth in winter. Thoughtful room layout ensures better airflow and minimizes the need for constant climate control, ultimately lowering your energy bills and creating a more comfortable living environment.
What Role Does Natural Light Play in Energy Reduction?
Natural light plays a essential role in reducing energy use, and you might be surprised how effective it is. By optimizing your space for solar gain and implementing daylight harvesting, you can cut down on artificial lighting and heating costs. When you let sunlight naturally illuminate your home, you not only save energy but also create a more inviting, vibrant space. Embrace strategic window placement and design for maximum daylight exposure.
How Do Room Layouts Affect HVAC System Performance?
Room layouts directly impact your HVAC system’s performance by influencing airflow optimization and thermal insulation. When spaces are thoughtfully arranged, air circulates efficiently, reducing strain on your system. Properly planned layouts also minimize thermal bridging, helping insulation work better. You’ll notice consistent temperatures and lower energy use, as your HVAC doesn’t have to work as hard to heat or cool your home. Good space planning makes your system more effective and energy-efficient.
Are Open Floor Plans Better for Energy Conservation?
Open floor plans can improve energy conservation by allowing better airflow and reducing the need for multiple heating and cooling zones. You can enhance this further by installing smart thermostats that adapt to your living patterns and insulation strategies that minimize heat loss. This combination helps maintain consistent temperatures, lowers energy consumption, and increases overall efficiency, making open layouts a smarter choice for conserving energy in your home.
Conclusion
By mastering smart space planning, you can markedly slash your home’s energy demand, saving both money and the environment. When you carefully consider the layout, lighting, and airflow, you create a cohesive, comfortable haven that’s energy-efficient. Remember, thoughtful design isn’t just about aesthetics—it’s about reducing resource waste and fostering a future of sustainability. So, step smartly, plan precisely, and pave the way for a greener, greater home where efficiency and comfort coexist effortlessly.